 Vipin PG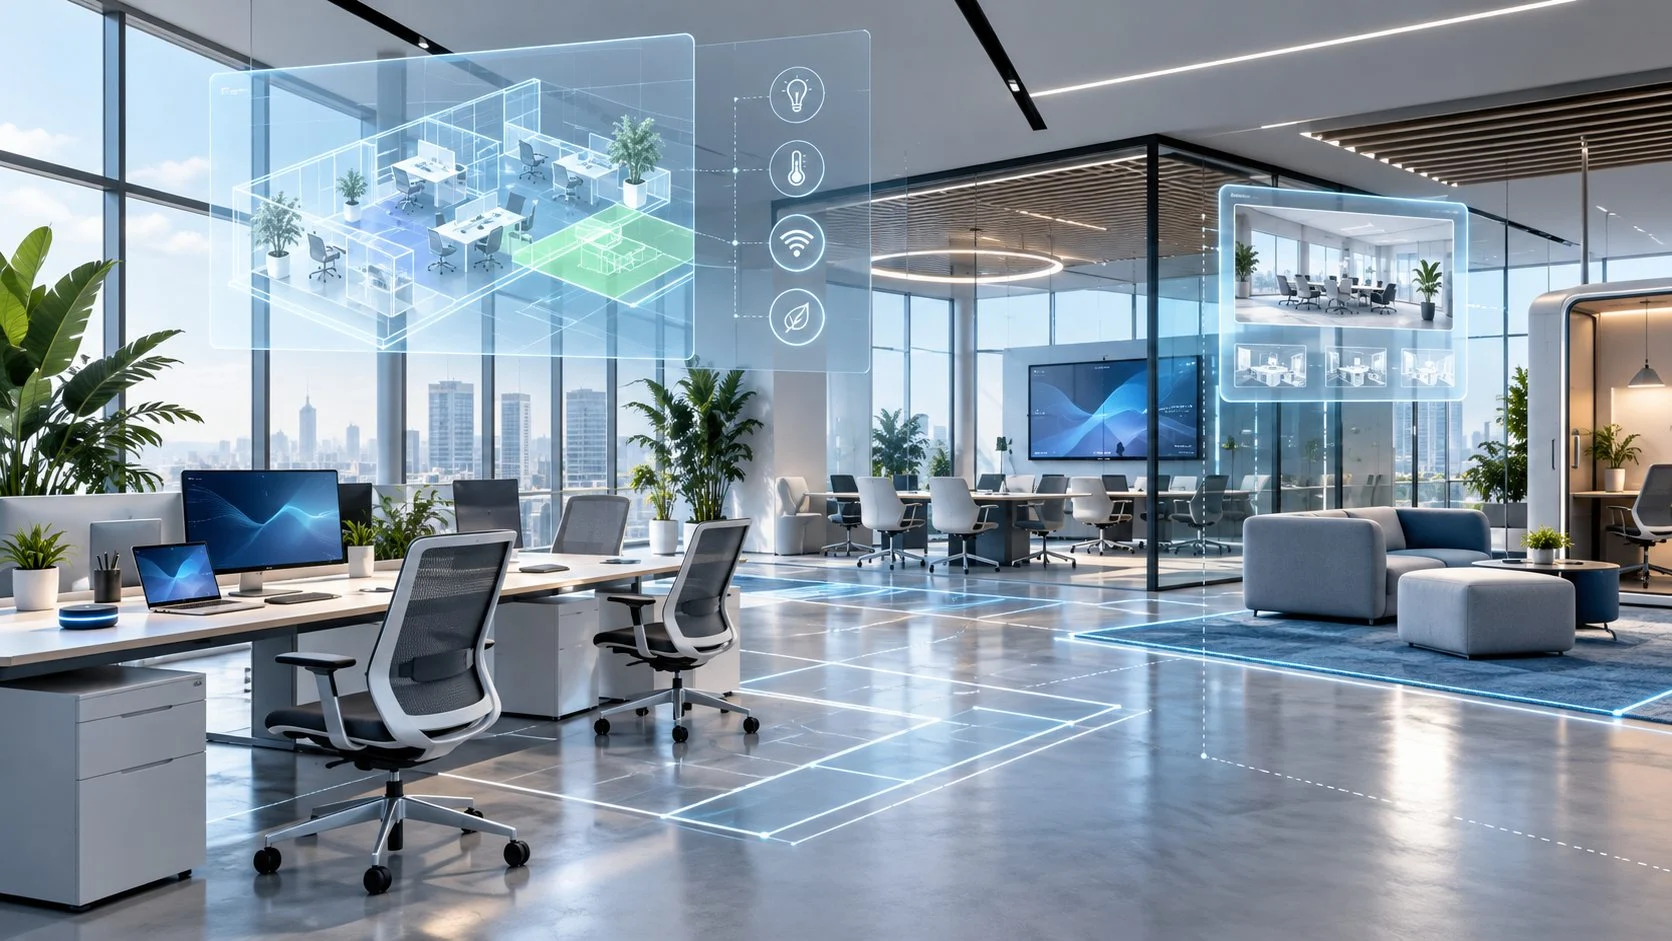
Technology has become an important part of everyday working life, so it naturally has a growing influence on the spaces where people work. Modern offices need to accommodate computers, connected devices, video calls, flexible working arrangements, and changing patterns of collaboration. This means workplace design now involves much more than choosing desks and arranging meeting rooms. The physical environment needs to support the technology employees use while remaining comfortable, practical, and adaptable.
From acoustic solutions to smart building systems, new approaches are helping businesses create workspaces that respond to changing needs. Read on to explore some of the ways technology is influencing modern office design.
Create Flexible Spaces for Different Working Styles
Technology has made it easier for employees to work in different ways throughout the day. A single person might spend the morning working independently, move to a collaborative space for a meeting, and then join a video call from somewhere quieter. Modern workplace design therefore needs to accommodate several activities rather than assuming everyone will remain at the same desk. SAS International supports a flexible design approach with its range of metal ceilings, acoustic solutions, partitions, and interior systems, giving designers practical options for creating adaptable commercial spaces. These products can help divide, define, and enhance different areas of a workplace while contributing to the overall appearance and performance of the interior.
Flexible furniture and movable partitions can make it easier to change the configuration of an office as teams and working patterns evolve. Desks can be arranged for focused work, then spaces can be adapted for group activities when required. This reduces the need for a workplace to have a rigid layout that only suits one particular way of working. Technology can support the flexibility too, with wireless connectivity, shared screens, and portable equipment allowing different areas of the office to serve multiple purposes without extensive changes to the physical environment.
Improve Acoustics in Technology-Filled Offices
Open-plan offices can provide useful opportunities for collaboration, but they can also become noisy when conversations, phone calls, meetings, and equipment are taking place at the same time. Technology has added another layer to this challenge, with video calls and hybrid meetings now forming part of everyday office life. Acoustic office design can help create a more comfortable environment by controlling the way sound travels through a workspace. Ceiling panels, wall treatments, screens, and other acoustic features can reduce reverberation and help prevent noise from spreading across large open areas.
Good acoustic planning does not necessarily mean creating completely silent offices. Different areas can instead be designed for different levels of activity. Collaborative zones may allow more conversation, while enclosed rooms or quieter corners can provide somewhere for focused work and confidential calls. The placement of technology can be considered alongside these acoustic requirements, ensuring screens, microphones, and speakers are positioned in spaces where background noise is less disruptive. This creates a more balanced environment where people can communicate without making the entire workplace feel loud.
Integrate Technology into Meeting Spaces
Meeting rooms have changed considerably as video conferencing has become a routine part of professional communication. A modern meeting space may need cameras, microphones, displays, speakers, charging facilities, and reliable network connections, all while remaining comfortable for the people physically present. Smart meeting rooms bring these elements together so that technology feels like a natural part of the space rather than a collection of equipment added at the last minute. Careful positioning can also reduce visible cables and prevent equipment from taking up valuable table or floor space.
The design of these rooms should account for both remote and in-person participants. A camera positioned too low or at an awkward angle can make video meetings uncomfortable, while poor acoustics can make conversation difficult for people joining remotely. Screen placement, lighting, seating arrangements, and background design can all influence the quality of a call. Creating dedicated spaces for virtual meetings can also help prevent employees from taking calls in busy communal areas, giving everyone a better experience whether they are physically in the office or joining from elsewhere.
Use Smart Systems to Manage the Building
Technology can also influence what happens behind the scenes. Smart building systems can monitor and control elements such as heating, cooling, lighting, ventilation, and occupancy. Sensors can provide information about how different parts of an office are being used, allowing building systems to respond to changing conditions. For example, lighting and temperature controls can be adjusted according to occupancy rather than operating at the same level throughout the day. This can improve comfort while reducing unnecessary energy consumption.
Data from connected systems can also help facilities teams understand how the building performs over time. If a particular room is consistently underused, its space could potentially be allocated differently. If equipment is operating inefficiently, maintenance can be scheduled before the issue becomes more serious. These insights make the workplace easier to manage while giving designers and building operators a better understanding of how people actually use the space. The result is an office that can respond to real patterns rather than relying entirely on assumptions made during the original design.
Design For Connectivity and Future Changes
The technology used in workplaces will continue to change, so modern offices need enough flexibility to accommodate equipment and systems that may not yet be part of everyday working life. Future-ready office infrastructure can include accessible power points, strong wireless coverage, adaptable cabling routes, and sufficient space for additional equipment. Planning these features into the building from the beginning is generally easier than trying to retrofit them after desks, partitions, and finishes have already been installed.
This forward-thinking approach also applies to the physical layout. Employees may use different devices, teams may expand or contract, and the balance between office-based and remote work may continue to shift. Furniture, partitions, meeting spaces, and shared areas should therefore be capable of adapting without requiring a complete redesign. Technology works best when the surrounding environment can accommodate it naturally. By treating connectivity, flexibility, acoustics, and smart systems as interconnected parts of workplace design, businesses can create offices that remain useful as working habits and technology continue to evolve.